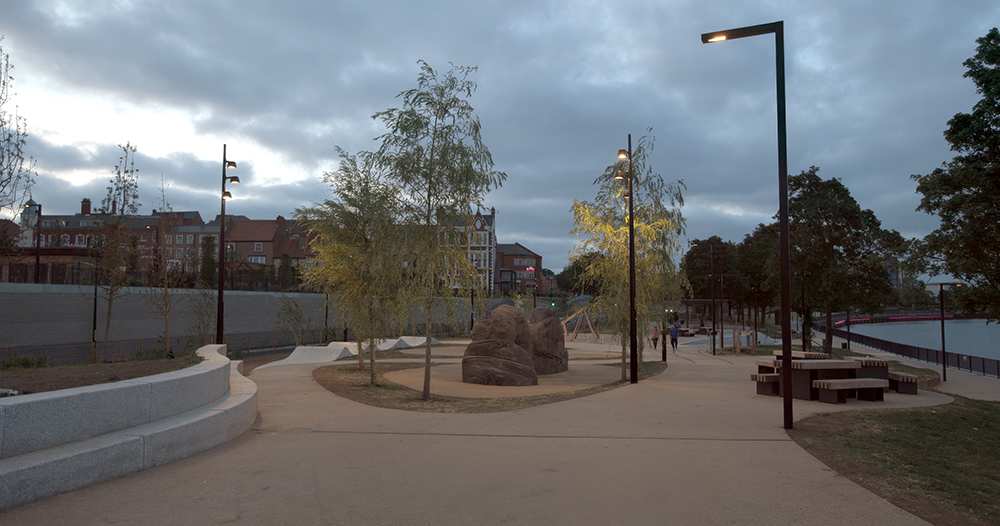
MSF designed the electrical infrastructure and installed the striking architectural lighting system at Stockton Waterfront Urban Park.
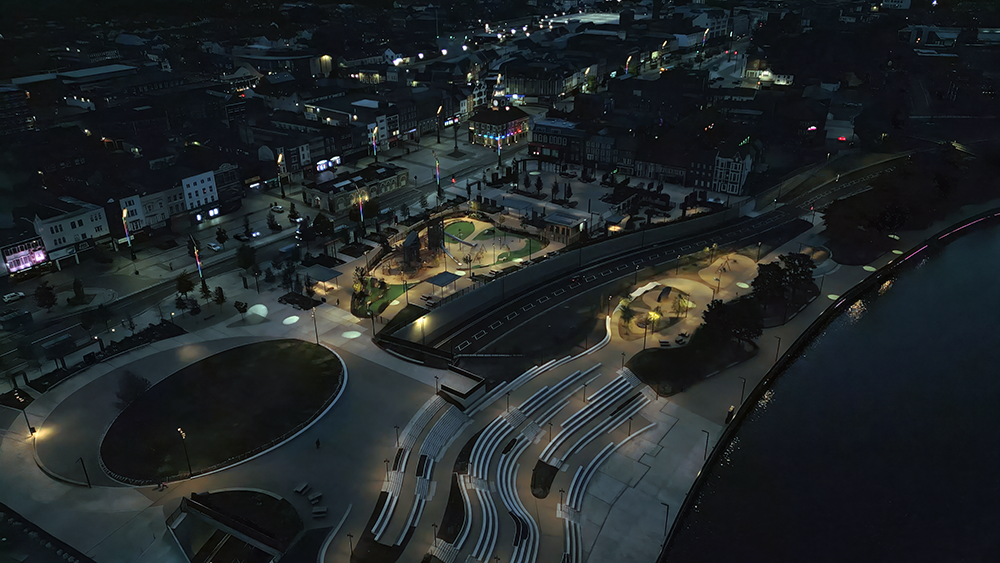
Built on the site of the old Castlegate shopping centre, the new park connects Stockton High Street with the River Tees via a new land bridge constructed over the existing Riverside Road.
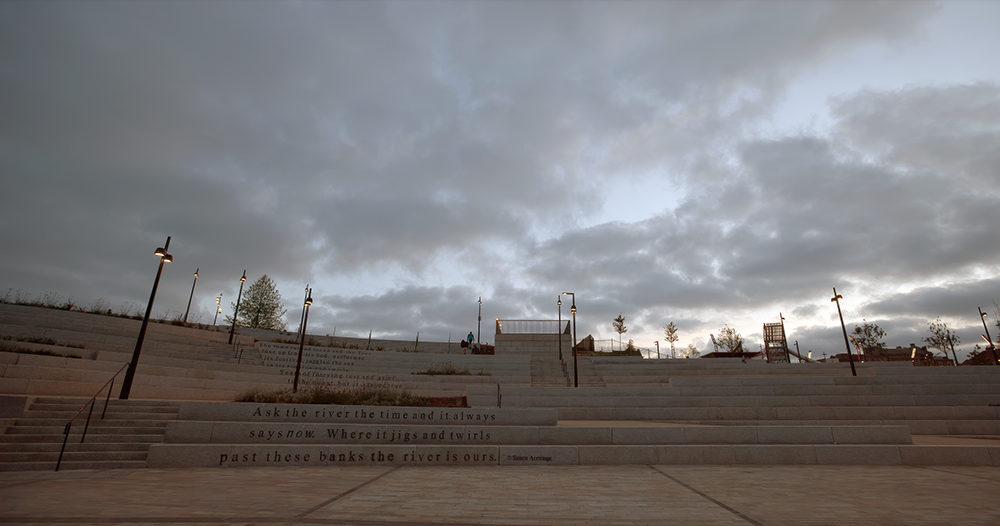
The park features flexible event spaces, an amphitheatre, a large play structure, and extensive landscaping creating an iconic destination for residents and visitors.
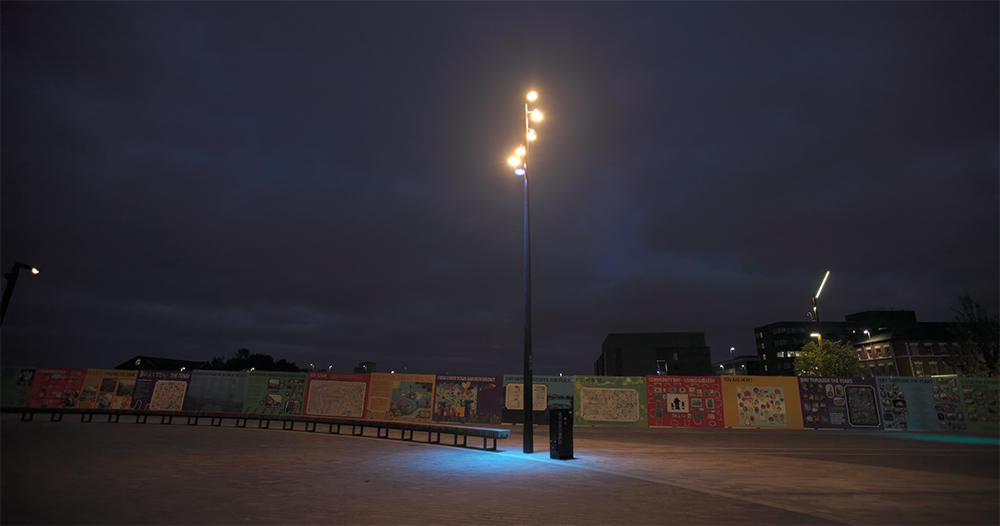
We worked with Schréder, Fabrikat and Valmont Structures to select and install 130 bespoke lighting columns across the park, ranging from 5 to 8 metres tall, fitted with a combination of Valinta Curve and Rivara lanterns.
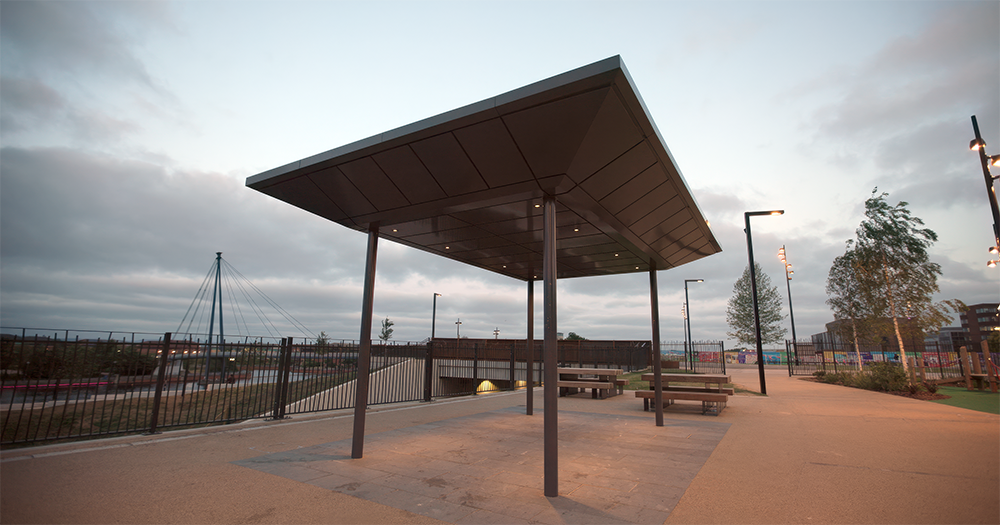
We also supplied and installed 46 recessed LED downlights to the covered seating areas positioned across the park.
Finkle Square
Catenary Lighting
We installed Catenary lighting around Finkle Square, one of the event spaces in the park, using 14 x 355mm diameter Valmont posts and 38 Valinta Curve Mini lanterns to illuminate this area. To ensure enough clearance for marquees to be erected underneath, we worked closely with our suppliers to ensure cable sag didn’t exceed 500mm between the posts.
A number of the columns and catenary lanterns were fitted with Valinta Curve GOBO Minis to project a variety of images on to the ground. This added a further layer of detail across the park’s lighting scheme.
Beyond the park, we supplied and installed 10x lighting columns along the A1305 Riverside Road, and installed a new lighting system in the new 55m road tunnel, which was formed during the construction of the land bridge. TFLEX Base and Combi fittings were fixed to 220m of cable tray mounted to the tunnel walls, providing the correct lighting levels for both day and night. In this section, we also supplied and installed the traffic signage required for the new road layout.
Power
Infrastructure
We designed, supplied and installed the LV switch room and distribution network around the park, which consists of five main feeder pillars. These power the lighting columns and toilet block, as well as 24 x mini feeder pillars providing power to the park’s flexible event spaces.
In addition, we installed 7000m of cabling, 3200m of ducting and 122 chambers, ranging from 450x450mm to 1200x1200, with varying lids to suit the different pavement finishes across the park.
The whole system is centrally controlled using a Pharos LPC1 controller, giving the park the flexibility to change colour and mood to suit whatever's happening across its event spaces.